
Residential Architectural Design in Kidlington, Oxfordshire
Architectural design and planning drawings for a residential redevelopment in Kidlington, Oxfordshire, including proposed floor plans, roof plans and external elevations.
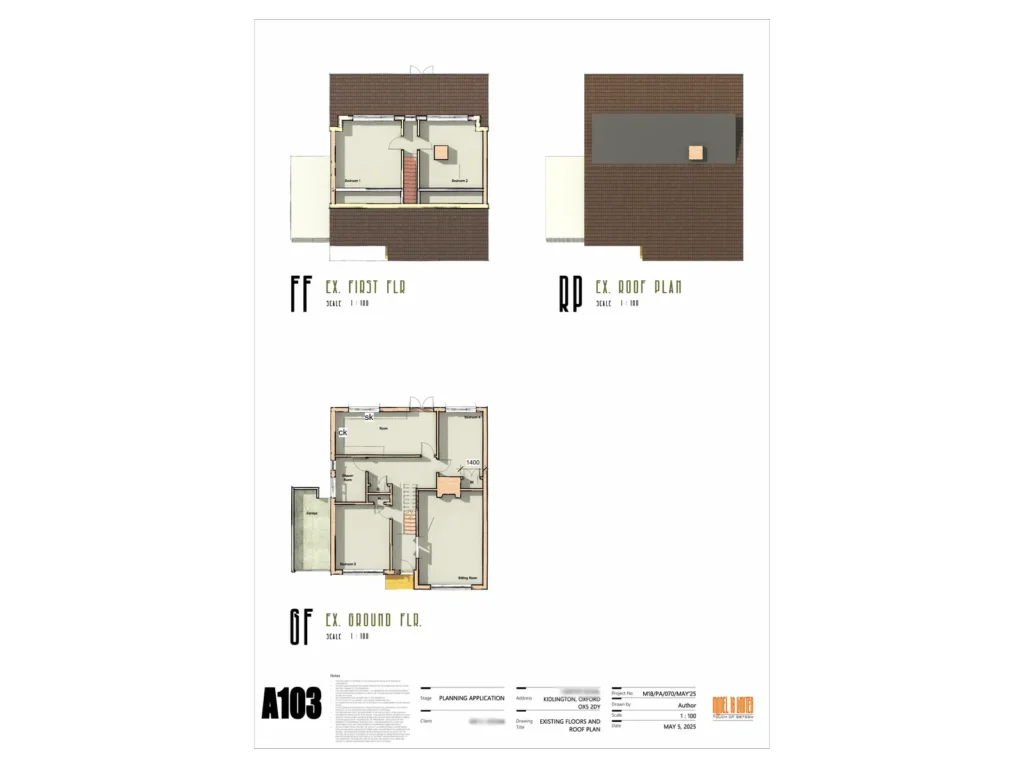
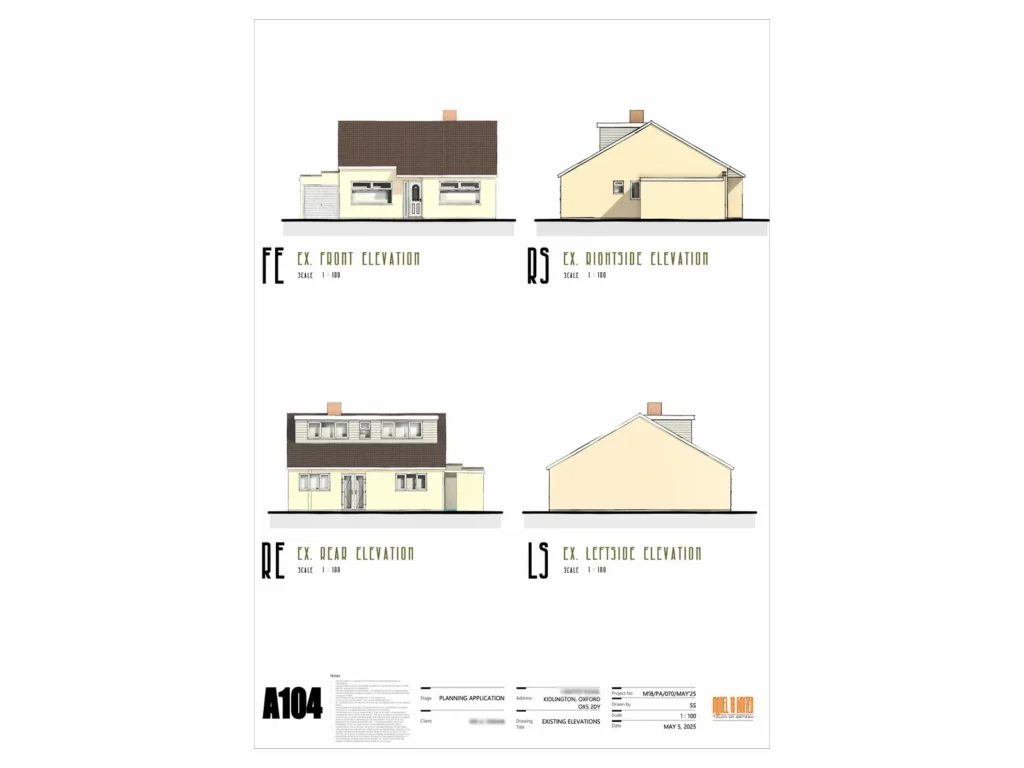
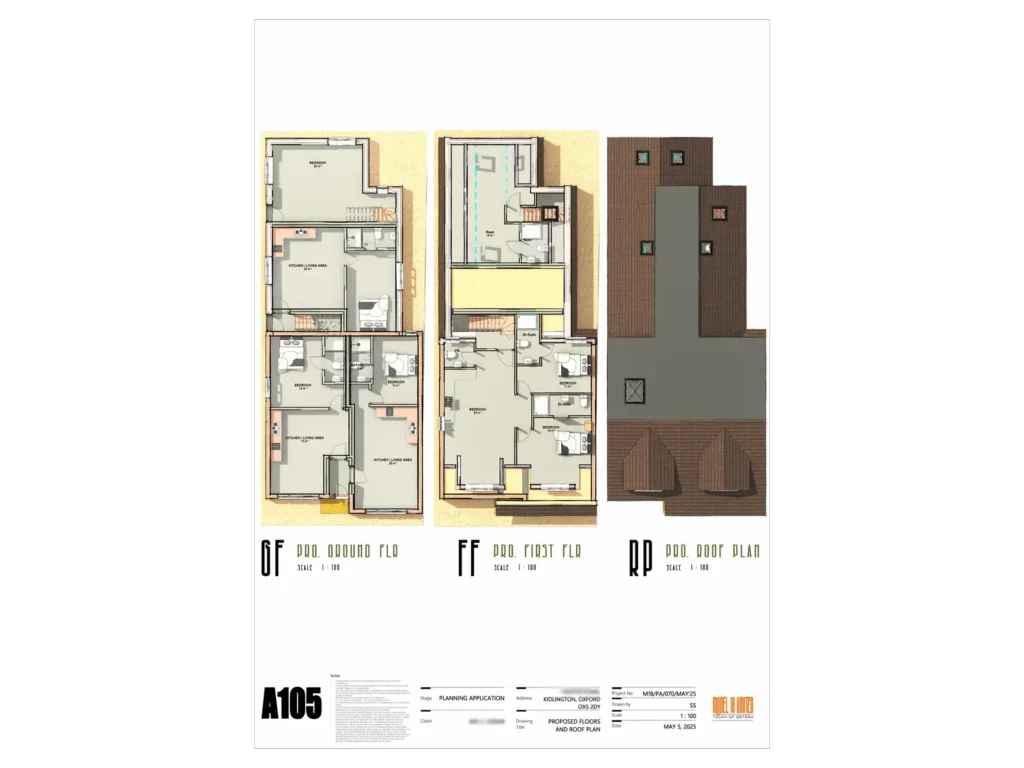
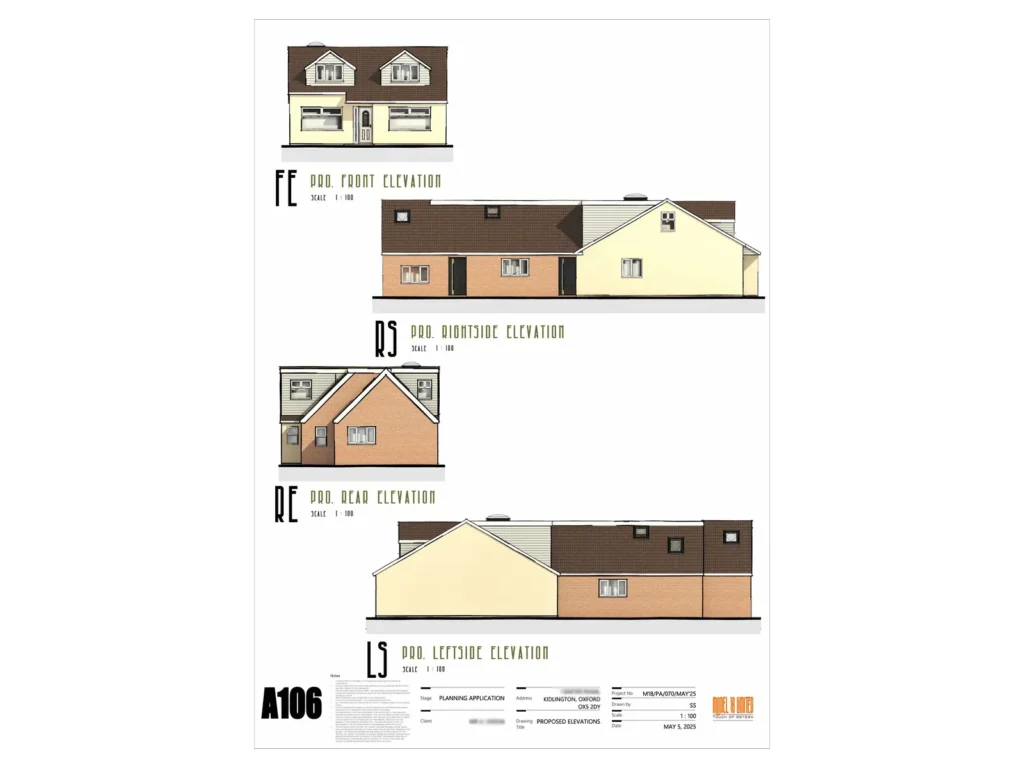
Model18 provided architectural design and planning drawing services for a residential redevelopment in Kidlington, Oxfordshire. The project involved documenting the existing property and developing the proposed design for planning application purposes.
The drawing package includes existing and proposed floor plans, roof plans and external elevations, providing a clear representation of the property's existing arrangement and proposed residential layout.Project Location: Kidlington, Oxfordshire
Service: Architectural Design & Planning Drawings
Project Type: Residential Redevelopment
Stage: Planning ApplicationProject DrawingsExplore the architectural drawings prepared for this residential project, including the existing property plans and the proposed floor plans, roof layout and elevations.
Planning a Residential Project in Oxfordshire?
Need architectural drawings for an extension, alteration or residential development? Model18 provides architectural design and planning drawing services across Kidlington, Oxford and Oxfordshire.